Park at Willowbrook - Apartment Living in Houston, TX
About
Office Hours
Monday through Friday: 8:30 AM to 5:30 PM. Saturday: 10:00 AM to 5:00 PM. Sunday: Closed.








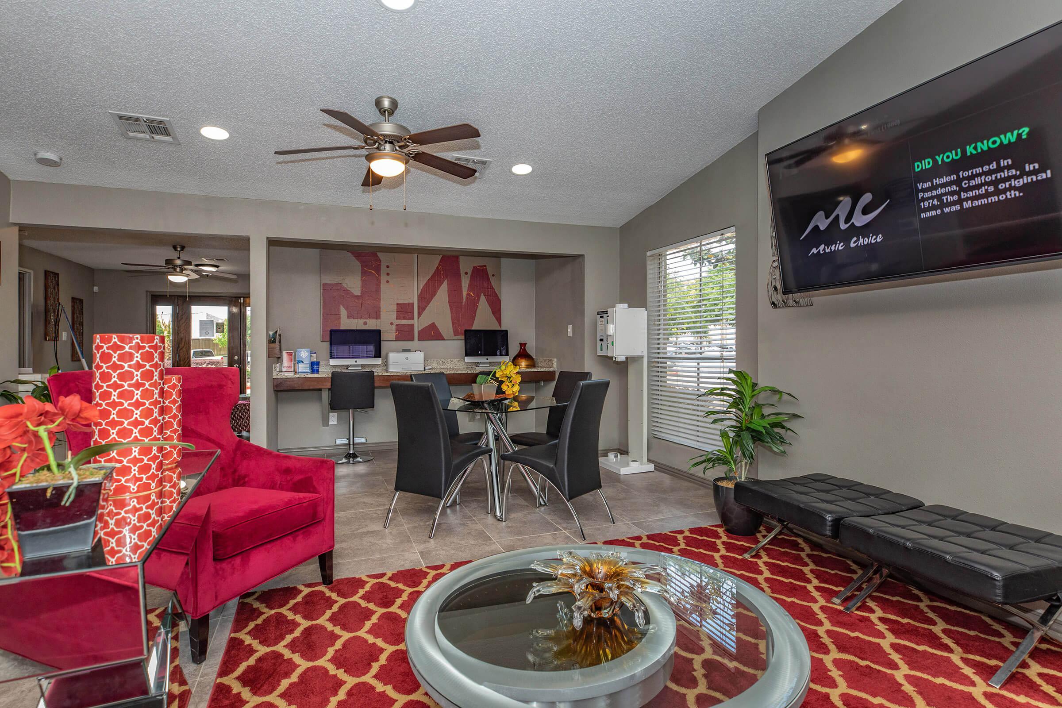
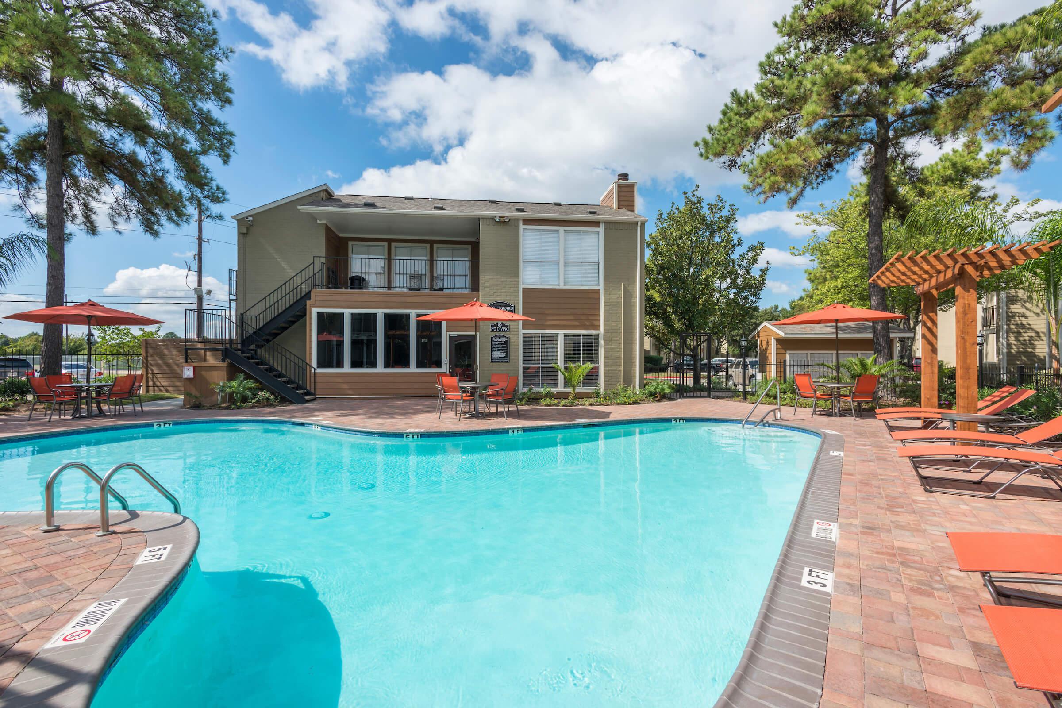



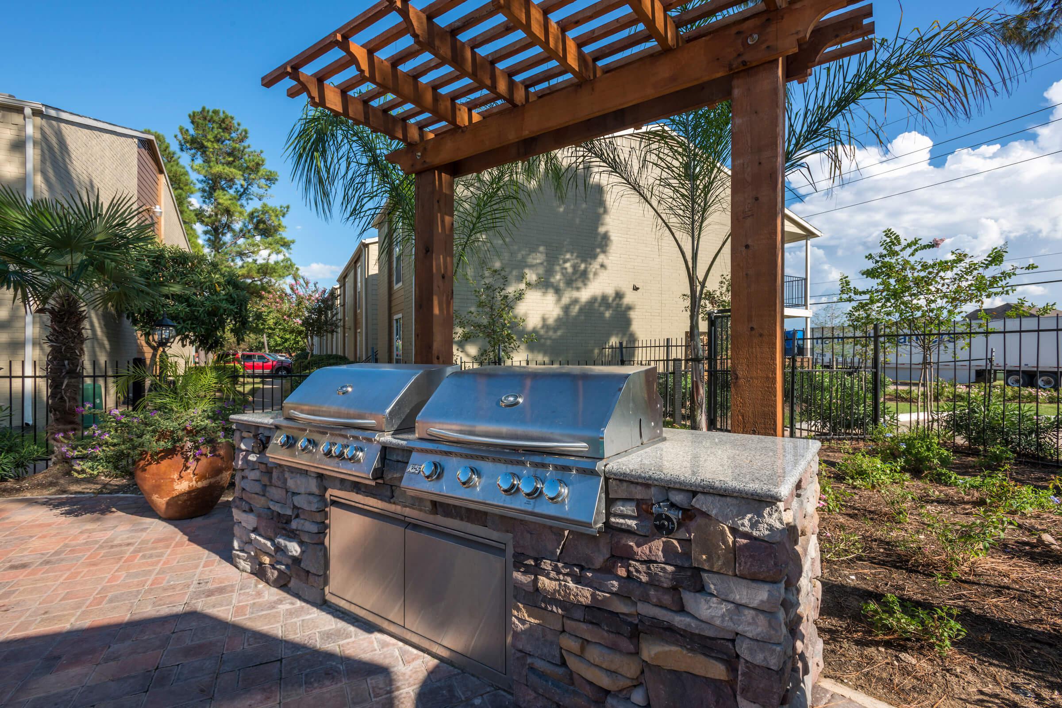


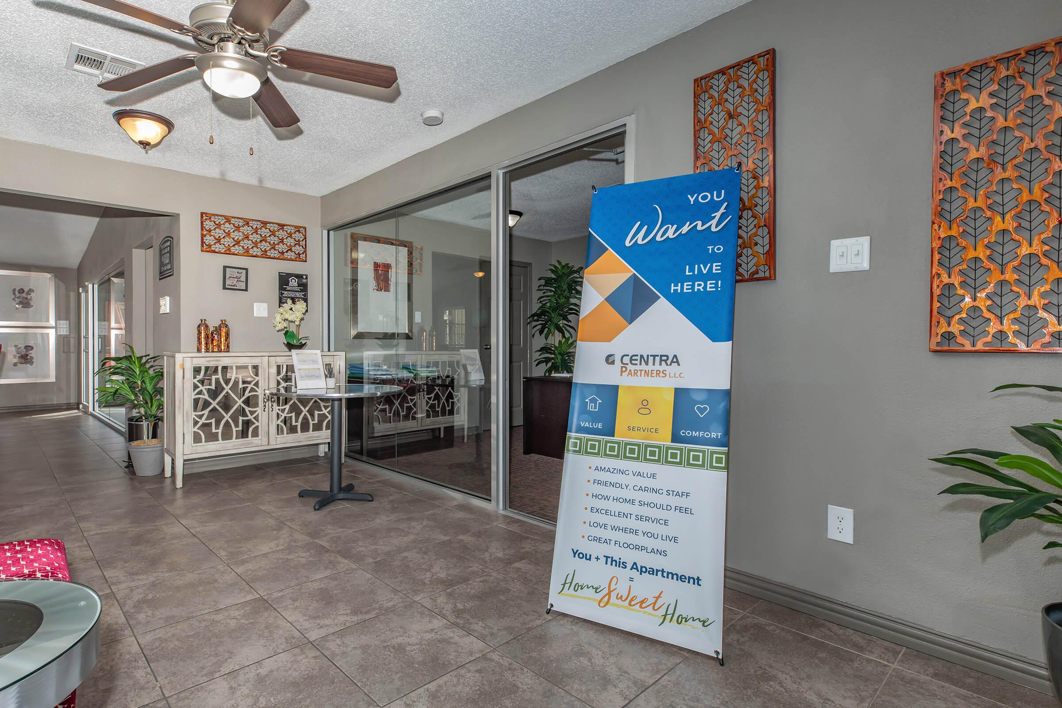




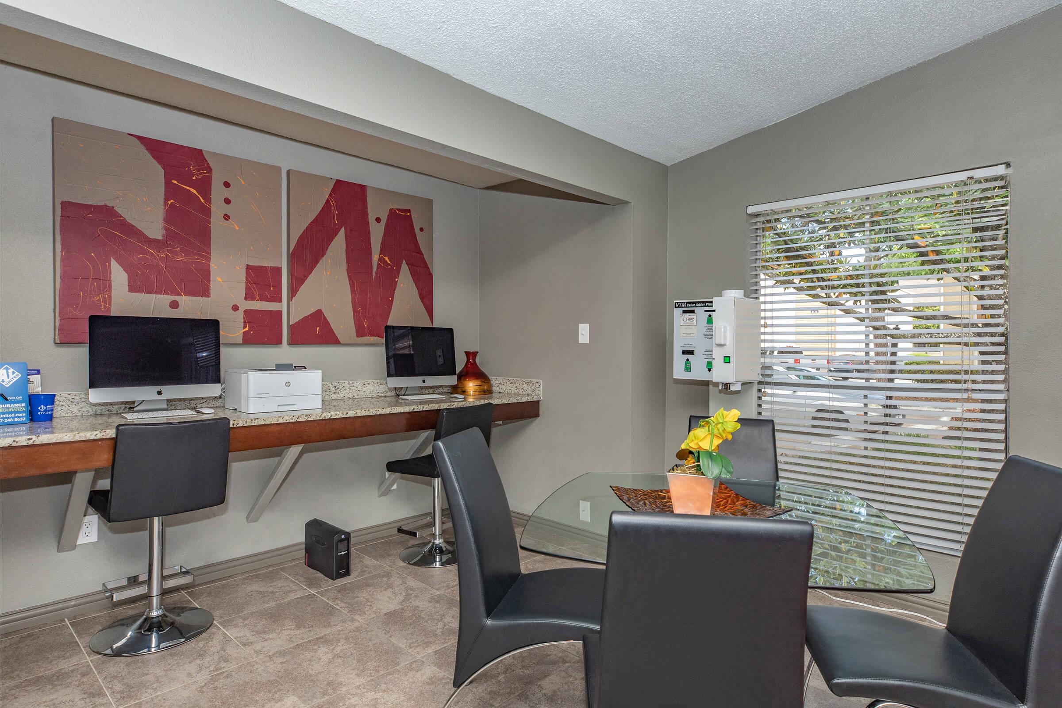

The Park at Willowbrook is a pet-friendly, gated community. Residents can enjoy socializing in the beautiful clubhouse, get active in the fitness center, appreciate the beautiful landscaping from the gazebo, or take a dip in the shimmering swimming pool. Even chores are made easier here with a community laundry facility and a free high-tech business center. Visit us today and see why you will be proud to call the The Park at Willowbrook apartments in Houston, TX, your new home!



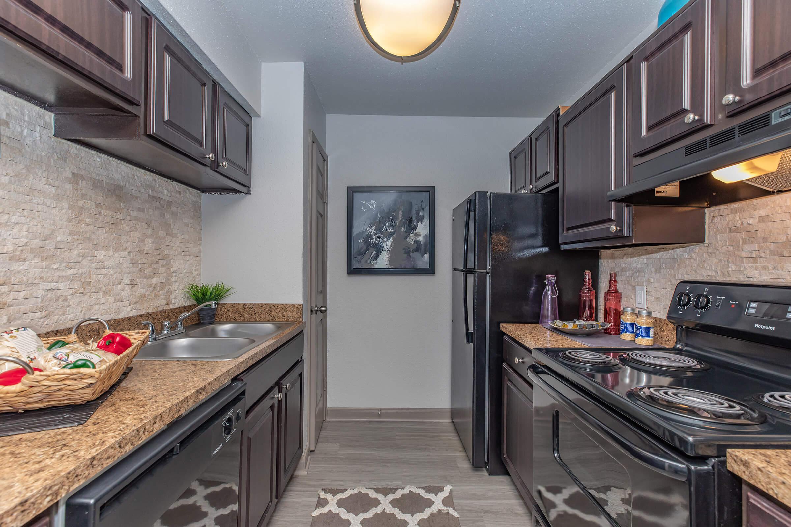


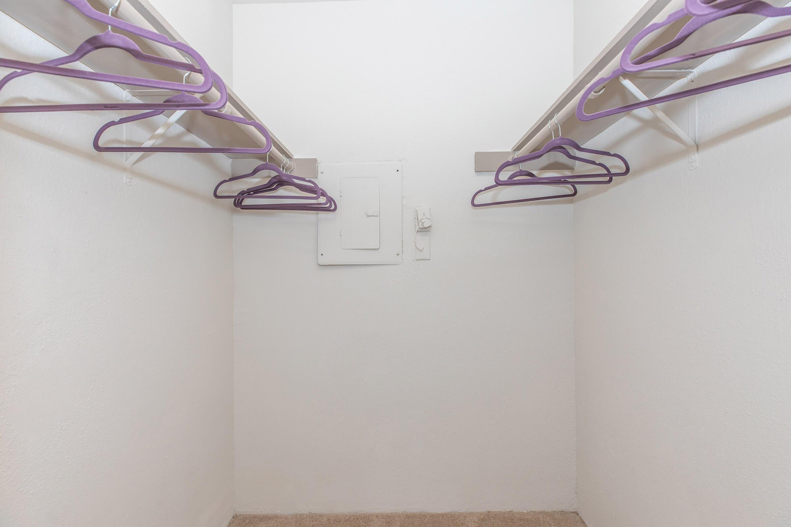
















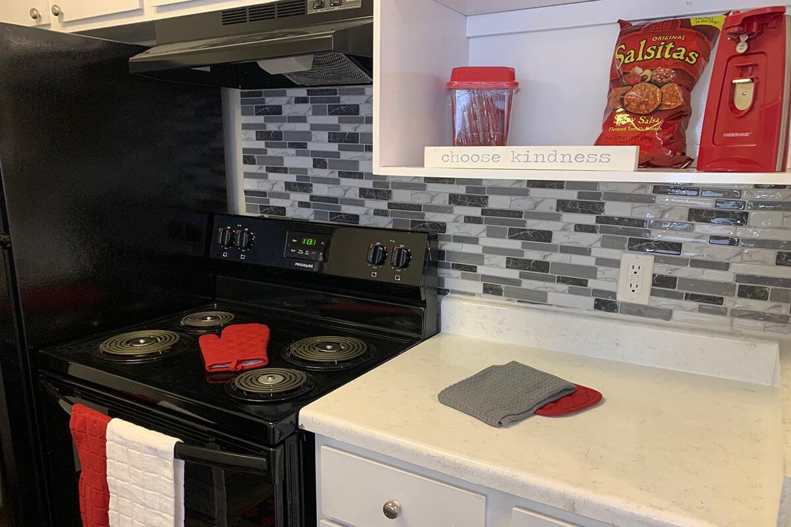


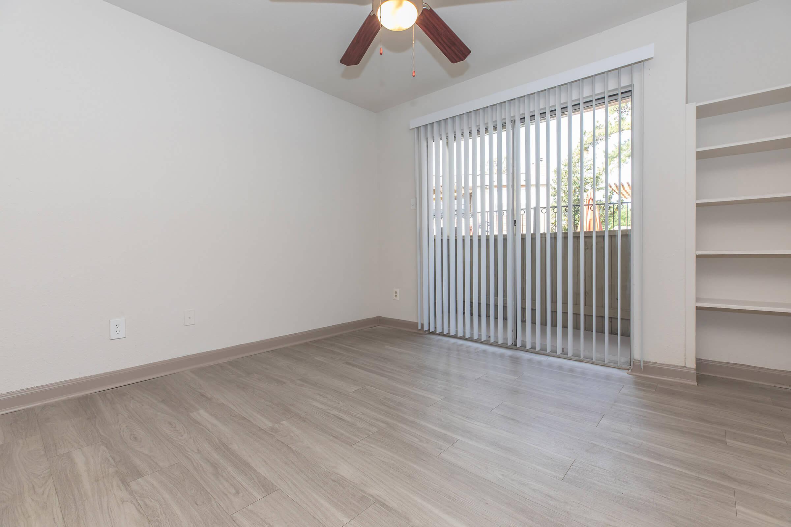
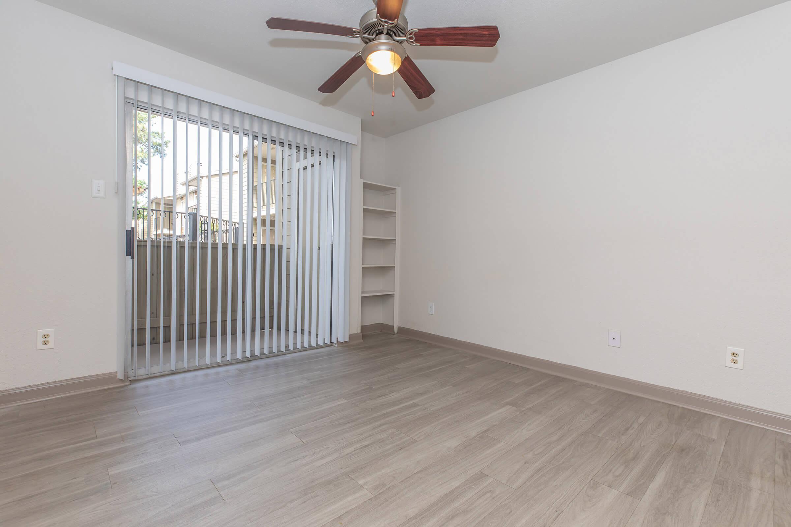
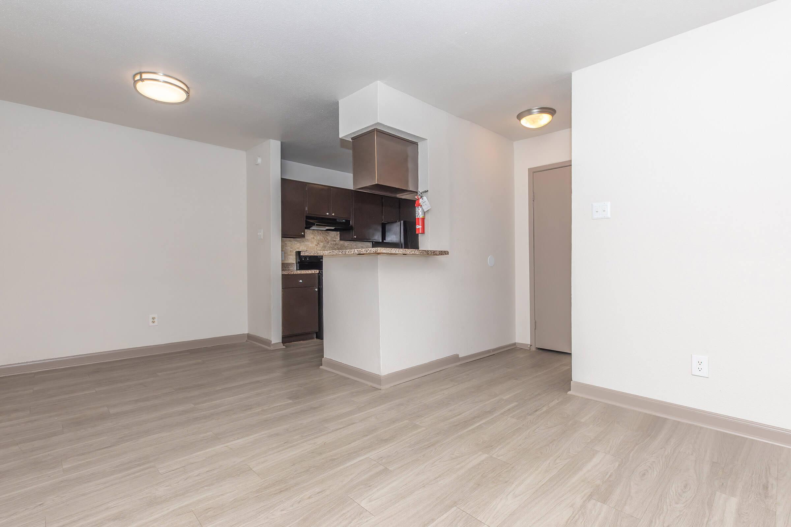

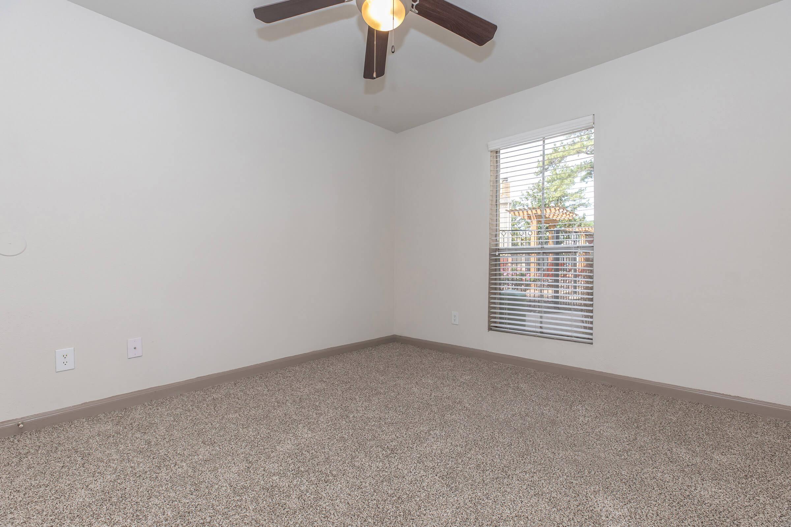
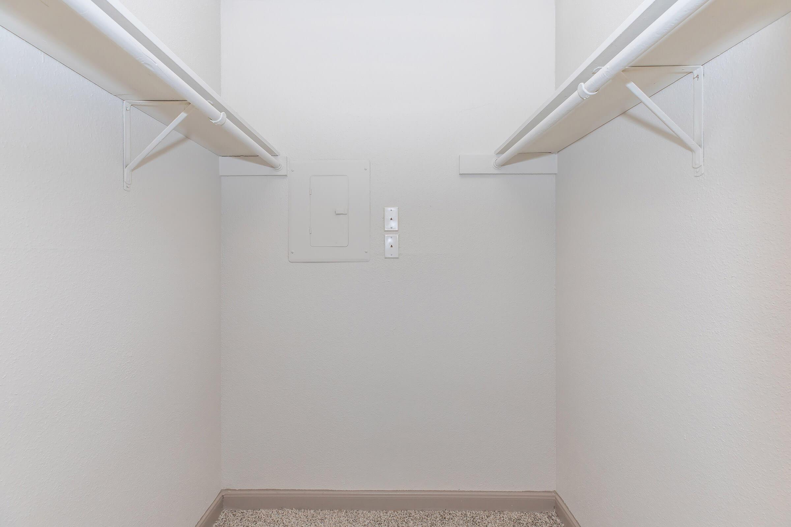
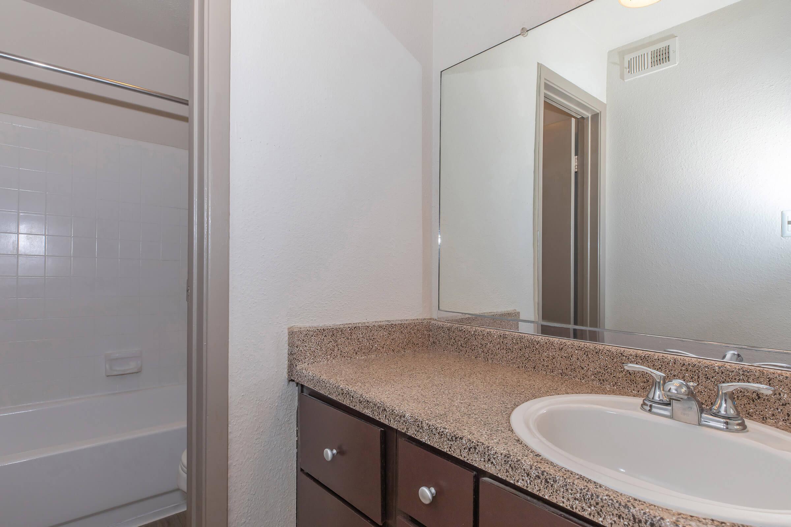
Be impressed by our eleven fabulous one or two bedroom apartment homes for rent. Enjoy modern, contemporary features such as vaulted ceilings, baseboards, ceiling fans, additional storage on patios, full-size washer and dryer connections, a wood burning fireplace, and walk-in closets. Prepare those gourmet meals in the fully modernized kitchen which includes a pantry, and a dishwasher. These amenities are second to none!
The Park at Willowbrook community is a pet-friendly, gated community. Residents can enjoy socializing in the beautiful clubhouse, get fit in the fitness center, appreciate the beautiful landscaping from the gazebo, or take a dip in the shimmering swimming pool. Even chores are made easier here with a community laundry facility and a free hi-tech business center. Visit us today and see why you will be proud to call The Park at Willowbrook your new home!
👻SPOOKTACULAR SPECIAL👻 ONE MONTH FREE RENT 🎃 BEWARE ENDS 10/31
Specials
👻BEWARE ~ TREATS ONLY NO TRICKS 🍬 ONE MONTH FREE RENT $19 APP FEE, & $0 ADMIN , LEASE AND MOVE IN BEFORE 10/31 🎃
Valid 2026-10-02 to 2026-10-31
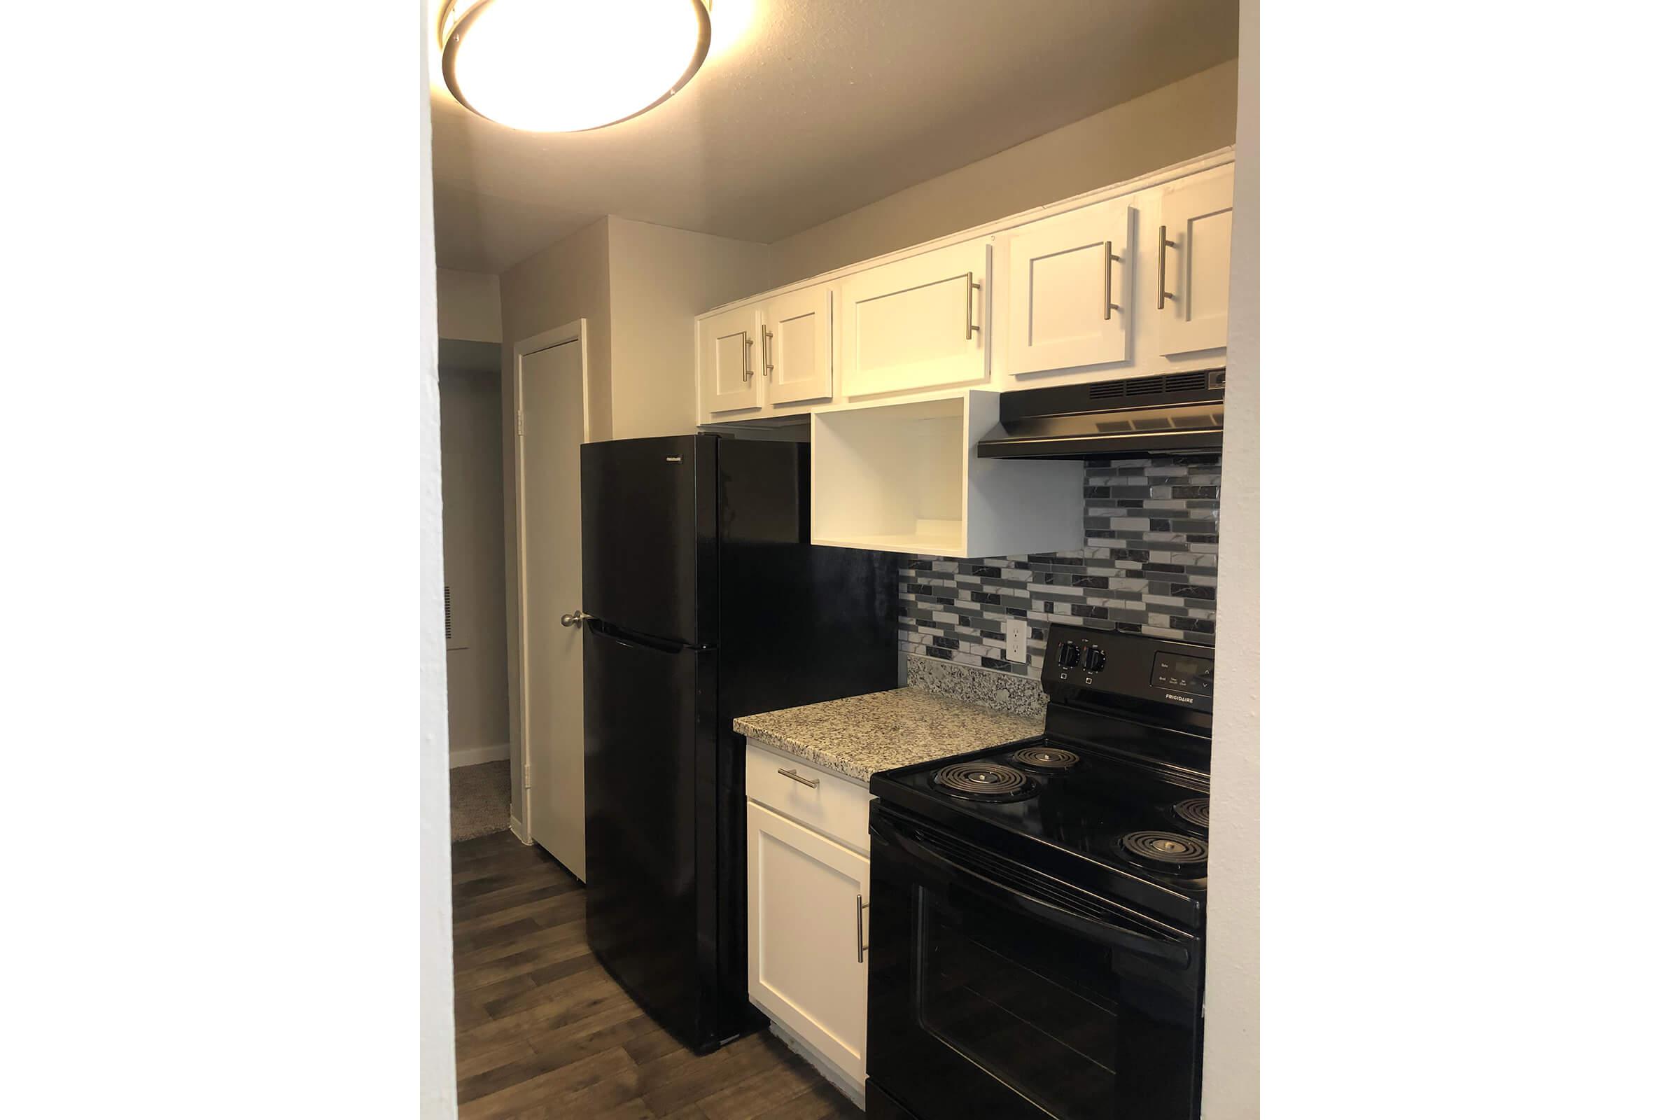
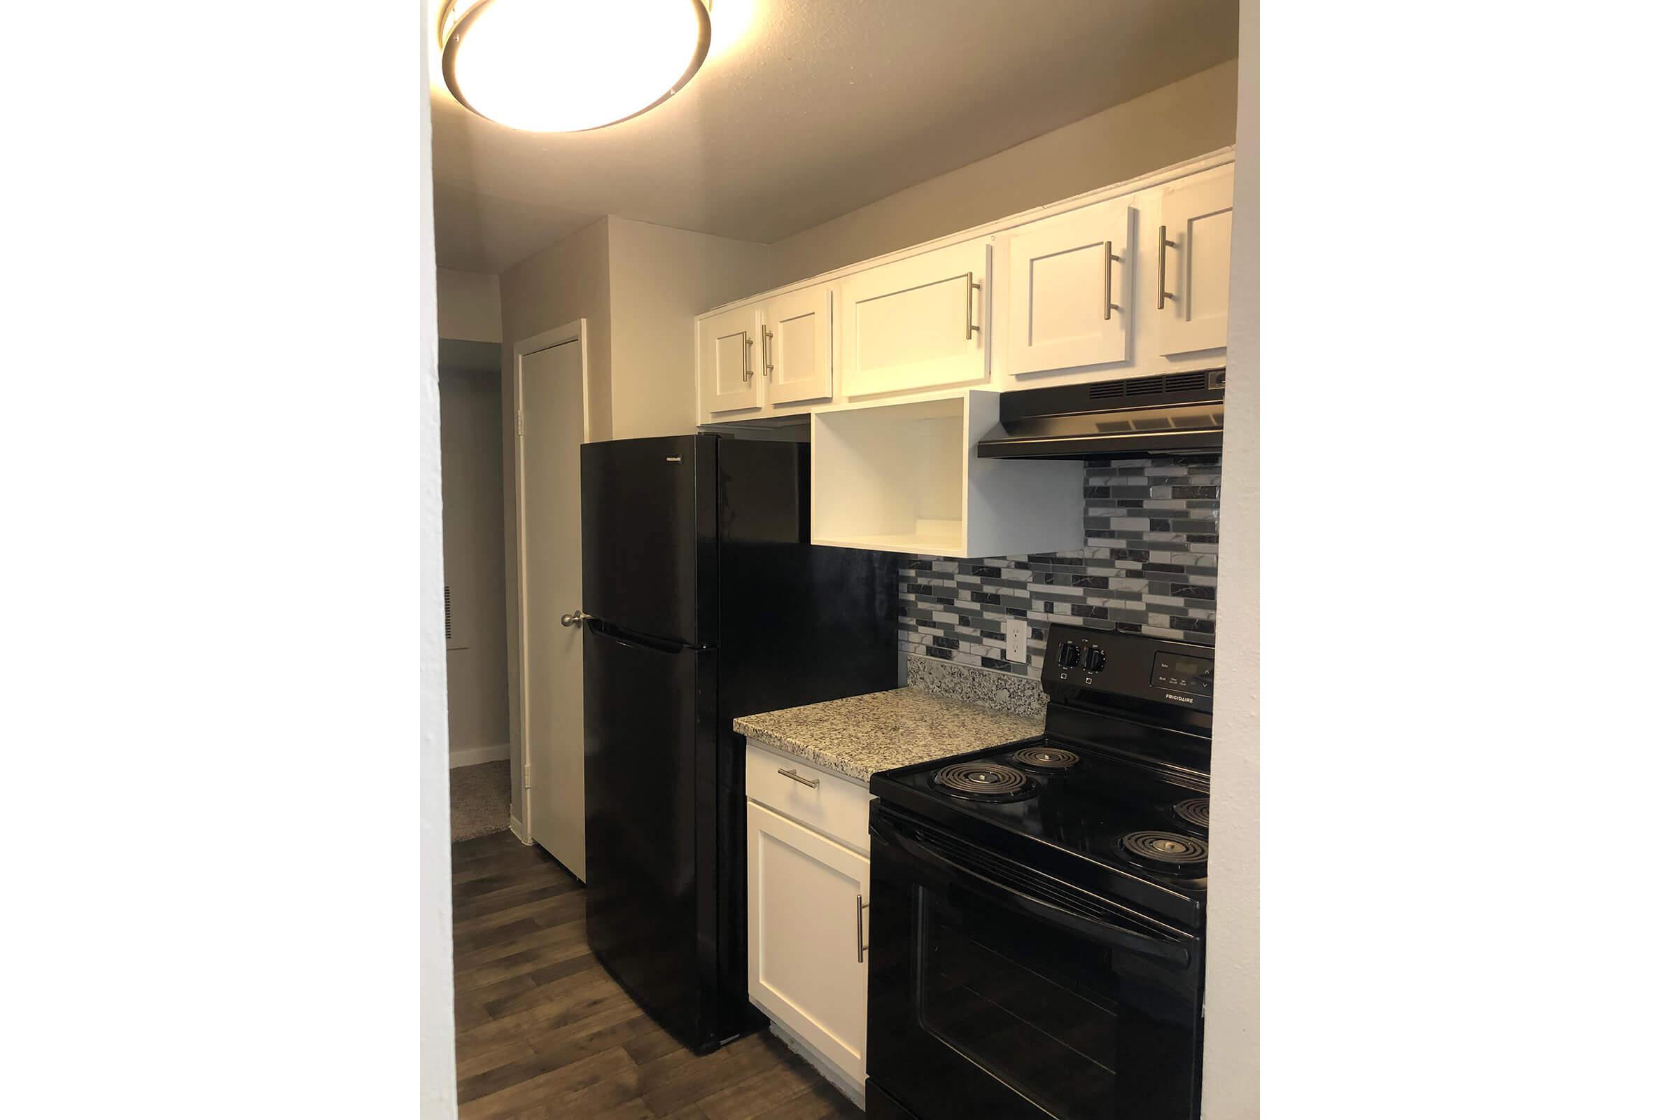


Lease today 1 & 2 bedrooms available, granite countertops, black appliances, vinyl flooring, with washer & dryer connections- Daily Tours Available
Floor Plans
1 Bedroom Floor Plan

A1
Details
- Beds: 1 Bedroom
- Baths: 1
- Square Feet: 545
- Rent: $847
- Deposit: Call for details.
Floor Plan Amenities
- Baseboards
- Ceiling Fans
- Dishwasher
- Kitchen with Pantry
- Vaulted Ceilings
- Walk-in Closets
- Washer and Dryer Connections
- Wood-burning Fireplace
* In Select Apartment Homes

A2
Details
- Beds: 1 Bedroom
- Baths: 1
- Square Feet: 603
- Rent: $818-$959
- Deposit: Call for details.
Floor Plan Amenities
- Baseboards
- Ceiling Fans
- Dishwasher
- Kitchen with Pantry
- Vaulted Ceilings
- Walk-in Closets
- Washer and Dryer Connections
- Wood-burning Fireplace
* In Select Apartment Homes
Floor Plan Photos


A2FP
Details
- Beds: 1 Bedroom
- Baths: 1
- Square Feet: 614
- Rent: $876-$959
- Deposit: $500
Floor Plan Amenities
- Baseboards
- Ceiling Fans
- Dishwasher
- Kitchen with Pantry
- Vaulted Ceilings
- Walk-in Closets
- Washer and Dryer Connections
- Wood-burning Fireplace
* In Select Apartment Homes
A3
Details
- Beds: 1 Bedroom
- Baths: 1
- Square Feet: 698
- Rent: $922-$938
- Deposit: Call for details.
Floor Plan Amenities
- Baseboards
- Ceiling Fans
- Dishwasher
- Kitchen with Pantry
- Vaulted Ceilings
- Walk-in Closets
- Washer and Dryer Connections
- Wood-burning Fireplace
* In Select Apartment Homes

A3FP
Details
- Beds: 1 Bedroom
- Baths: 1
- Square Feet: 698
- Rent: $922
- Deposit: $500-$550
Floor Plan Amenities
- Baseboards
- Ceiling Fans
- Dishwasher
- Kitchen with Pantry
- Vaulted Ceilings
- Walk-in Closets
- Washer and Dryer Connections
- Wood-burning Fireplace
* In Select Apartment Homes

A4
Details
- Beds: 1 Bedroom
- Baths: 1
- Square Feet: 720
- Rent: $910-$1035
- Deposit: Call for details.
Floor Plan Amenities
- Baseboards
- Ceiling Fans
- Dishwasher
- Kitchen with Pantry
- Vaulted Ceilings
- Walk-in Closets
- Washer and Dryer Connections
- Wood-burning Fireplace
* In Select Apartment Homes
A5
Details
- Beds: 1 Bedroom
- Baths: 1
- Square Feet: 800
- Rent: Call for details.
- Deposit: Call for details.
Floor Plan Amenities
- Baseboards
- Ceiling Fans
- Dishwasher
- Kitchen with Pantry
- Vaulted Ceilings
- Walk-in Closets
- Washer and Dryer Connections
- Wood-burning Fireplace
* In Select Apartment Homes
2 Bedroom Floor Plan

B1FP
Details
- Beds: 2 Bedrooms
- Baths: 1
- Square Feet: 825
- Rent: $1199-$1229
- Deposit: $500
Floor Plan Amenities
- Baseboards
- Ceiling Fans
- Dishwasher
- Kitchen with Pantry
- Vaulted Ceilings
- Walk-in Closets
- Washer and Dryer Connections
- Wood-burning Fireplace
* In Select Apartment Homes

B1
Details
- Beds: 2 Bedrooms
- Baths: 1
- Square Feet: 825
- Rent: $1114-$1229
- Deposit: Call for details.
Floor Plan Amenities
- Baseboards
- Ceiling Fans
- Dishwasher
- Kitchen with Pantry
- Vaulted Ceilings
- Walk-in Closets
- Washer and Dryer Connections
- Wood-burning Fireplace
* In Select Apartment Homes


B2
Details
- Beds: 2 Bedrooms
- Baths: 2
- Square Feet: 998
- Rent: $1208-$1347
- Deposit: Call for details.
Floor Plan Amenities
- Baseboards
- Ceiling Fans
- Dishwasher
- Kitchen with Pantry
- Vaulted Ceilings
- Walk-in Closets
- Washer and Dryer Connections
- Wood-burning Fireplace
* In Select Apartment Homes
Floor Plan Photos































B3
Details
- Beds: 2 Bedrooms
- Baths: 2
- Square Feet: 1039
- Rent: $1309-$1429
- Deposit: Call for details.
Floor Plan Amenities
- Baseboards
- Ceiling Fans
- Dishwasher
- Kitchen with Pantry
- Vaulted Ceilings
- Walk-in Closets
- Washer and Dryer Connections
- Wood-burning Fireplace
* In Select Apartment Homes
Show Unit Location
Select a floor plan or bedroom count to view those units on the overhead view on the site map. If you need assistance finding a unit in a specific location please call us at 844-787-0693 TTY: 711.
Amenities
Explore what your community has to offer
Community Amenities
- Clubhouse
- Fitness Center
- Free High-tech Business Center
- Gated Community
- Gazebo
- Laundry Facility
- Shimmering Swimming Pool
Apartment Features
- Additional Storage on Patios
- Baseboards
- Ceiling Fans
- Dishwasher
- Kitchen with Pantry
- Vaulted Ceilings
- Walk-in Closets
- Washer and Dryer Connections
- Wood-burning Fireplace
Pet Policy
Pets Welcome Upon Approval. Maximum adult weight is 25 pounds. Please call for details.
Photos
Amenities
Interiors

A2 Upgraded
A2
B2 Upgraded
Neighborhood
Points of Interest
Park at Willowbrook
Located 7100 Smiling Wood Lane Houston, TX 77086 The Points of Interest map widget below is navigated using the arrow keysAmusement Park
Bank
Entertainment
Fitness Center
Grocery Store
High School
Hospital
Park
Pharmacy
Post Office
Preschool
Restaurant
Salons
School
Shopping Center
University
Contact Us
Come in
and say hi
7100 Smiling Wood Lane
Houston,
TX
77086
Phone Number:
844-787-0693
TTY: 711
Office Hours
Monday through Friday: 8:30 AM to 5:30 PM. Saturday: 10:00 AM to 5:00 PM. Sunday: Closed.